05 May, 2026
Optical and Fiber Optic Calibration: The Foundatio



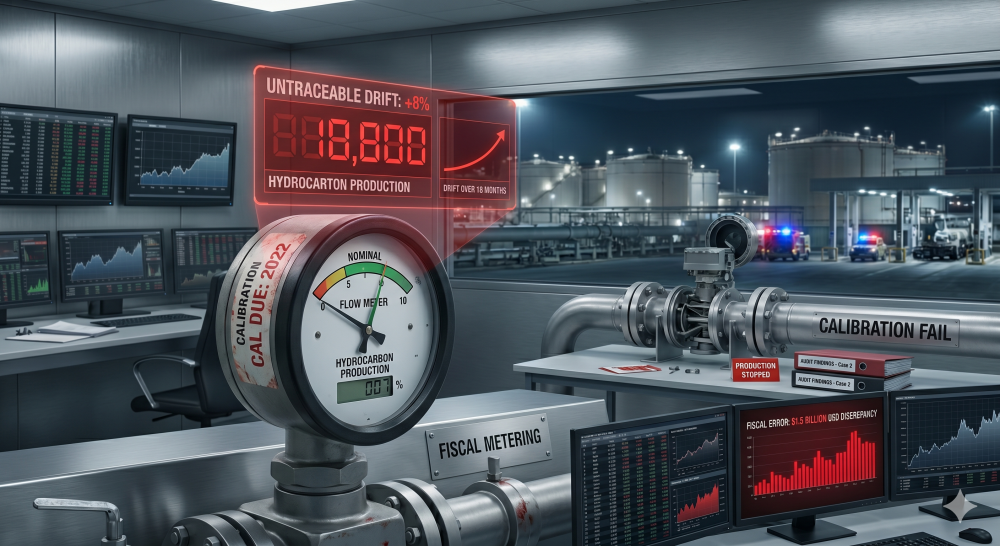
Every measurement made in an industrial facility is only as reliable as the instrument making it. Pressure gauges, temperature sensors, flow meters, torque tools — these instruments are making thousands of decisions every day in Qatar's oil and gas fields, hospitals, food production facilities and construction sites. When they drift out of specification, the consequences range from failed audits to catastrophic equipment failures. Regular calibration is the single most effective way to ensure your instruments remain accurate, your operations remain safe, and your compliance remains intact.
What Is Calibration?
Calibration is the formal process of comparing a measuring instrument against a known reference standard to determine its accuracy and, where necessary, correct any deviation. Every instrument — regardless of how well it was made — will drift over time due to wear, physical stress, environmental exposure and general use. Calibration detects this drift, quantifies it precisely, and restores the instrument to within its required specification.
A calibration certificate documents the results of this comparison and provides the measurement uncertainty — giving you documented, traceable evidence that your instrument was performing correctly at the time of calibration. This documentation is what auditors, regulators and customers require when they ask for proof of measurement integrity.
Why Regular Calibration Cannot Be Ignored
How Often Should Instruments Be Calibrated?
Calibration intervals depend on the instrument type, how frequently it is used, the environment it operates in, and the consequences of measurement error. As a practical reference:
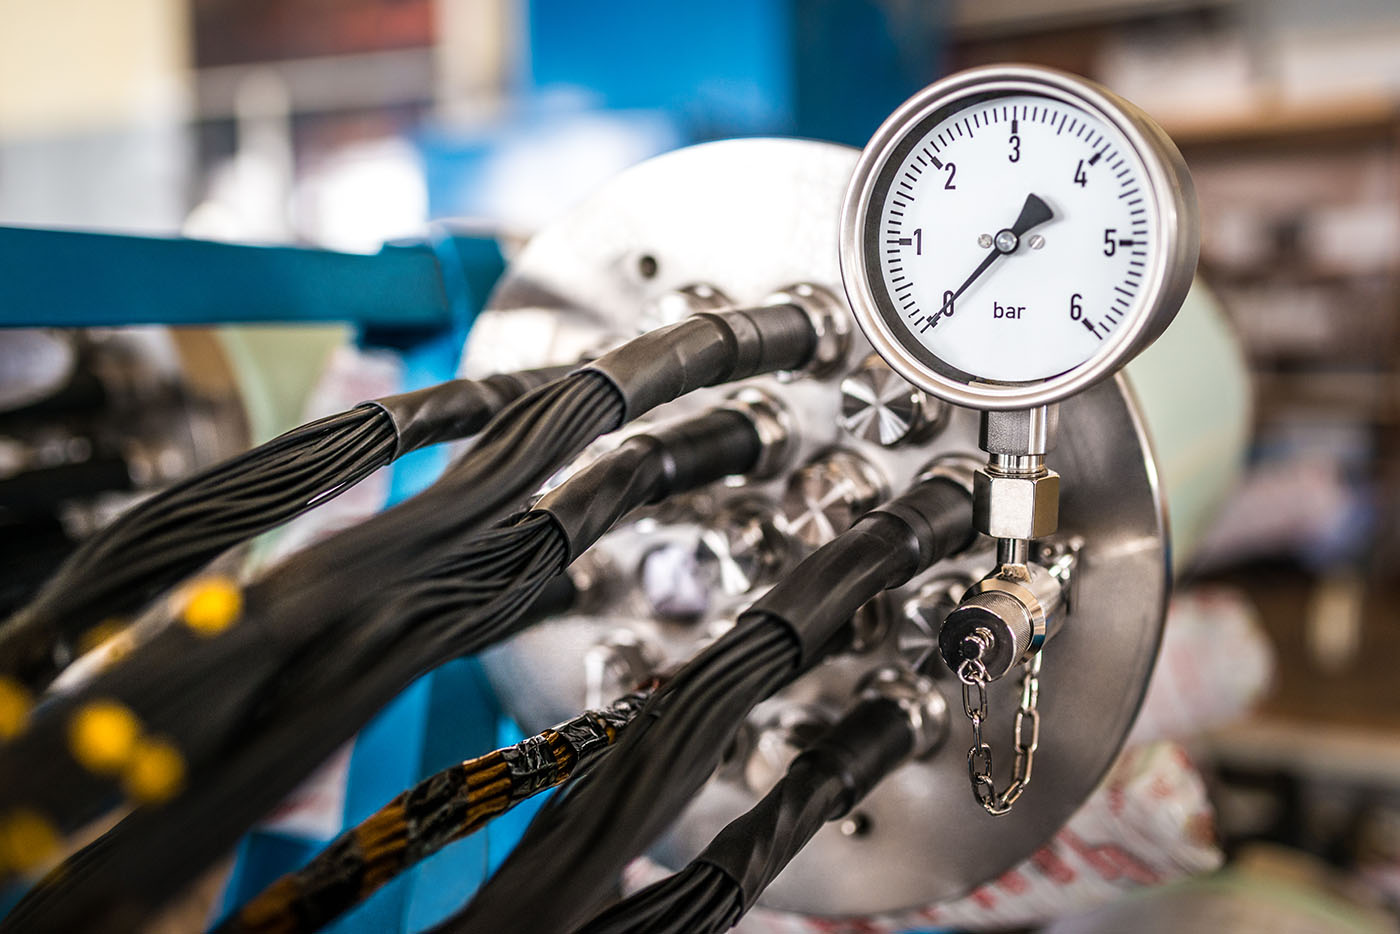
Pressure gauges and transmitters — Annually for standard industrial use; every 6 months in critical process or safety applications.
Temperature sensors and thermocouples — Annually, or after any significant heat event or physical impact.
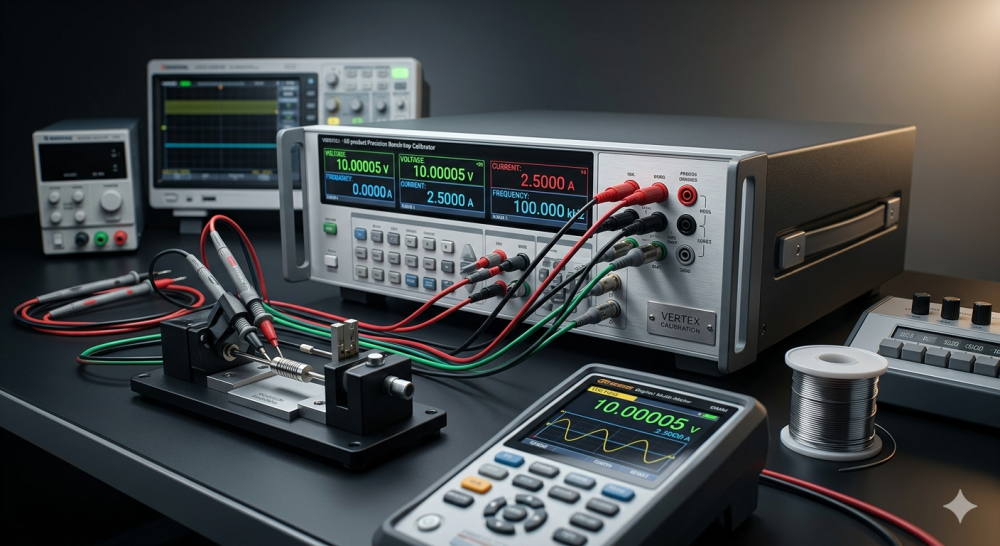
Electrical multimeters and calibrators — Annually; more frequently for instruments used in safety testing environments.
Torque wrenches — Every 5,000 cycles or annually, whichever comes first.
Flow meters — Annually, or after any maintenance, repair or process change.
Laboratory balances — Every 6 to 12 months depending on usage frequency and weighing application.
For instruments where the risk of inaccuracy is high — such as those used in safety systems, pharmaceutical production or legal-for-trade weighing — shorter intervals and more rigorous calibration programmes are recommended.
Instruments We Calibrate at Vertex
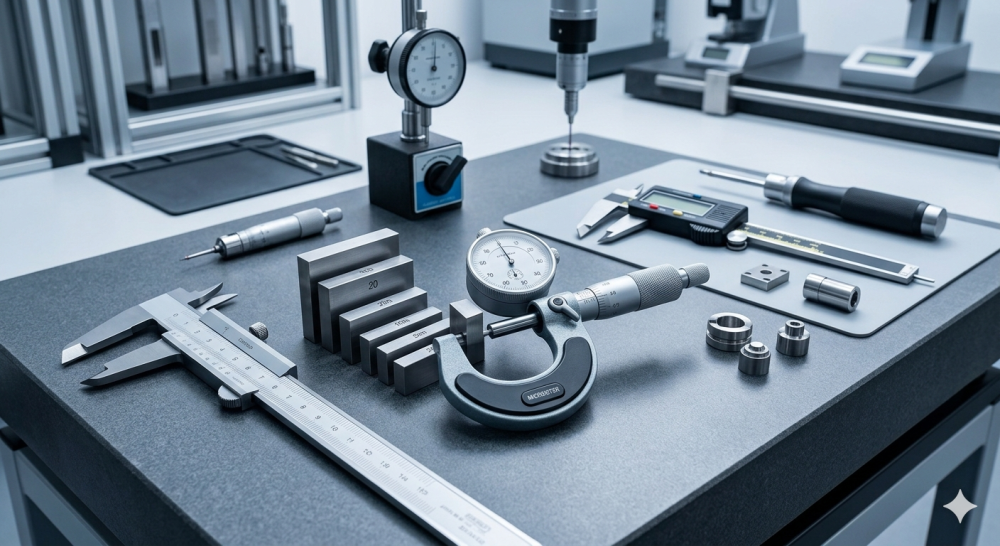
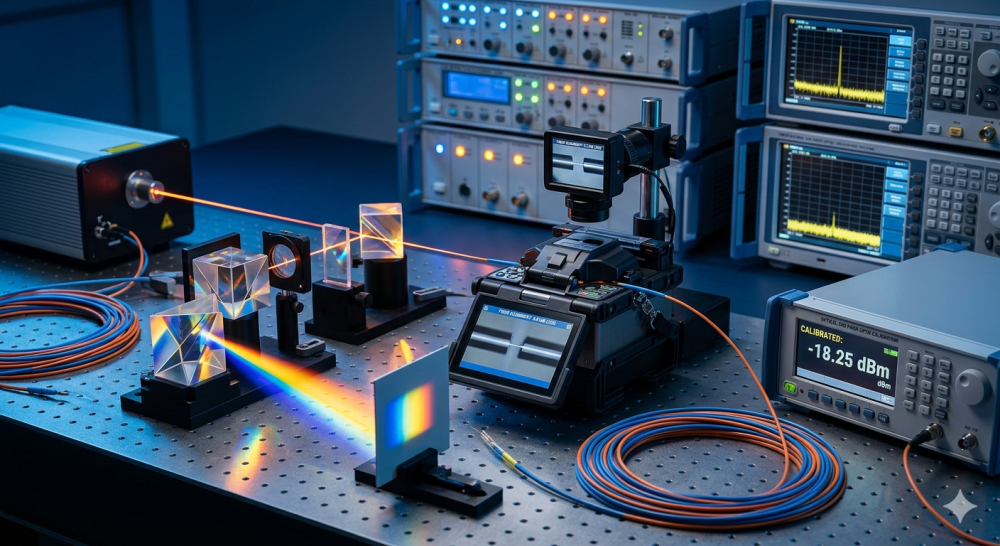
Vertex Calibration is A2LA accredited across 15 calibration domains, covering a comprehensive range of industrial and laboratory instruments including: Pressure Gauges and Transmitters, Temperature Sensors and Thermocouples, Electrical Multimeters and Calibrators, Flow Meters and Anemometers, Torque Wrenches and Tools, Load Cells and Force Gauges, Laboratory Balances and Scales, Dimensional Instruments, Optical and Fiber Optic Instruments, Gas Detectors, pH and Conductivity Meters, and Survey Instruments.
In-Lab vs On-Site Calibration: Which Is Right for You?
Vertex Calibration offers both in-laboratory and on-site calibration services. The right choice depends on your instruments, your operational requirements and your industry.
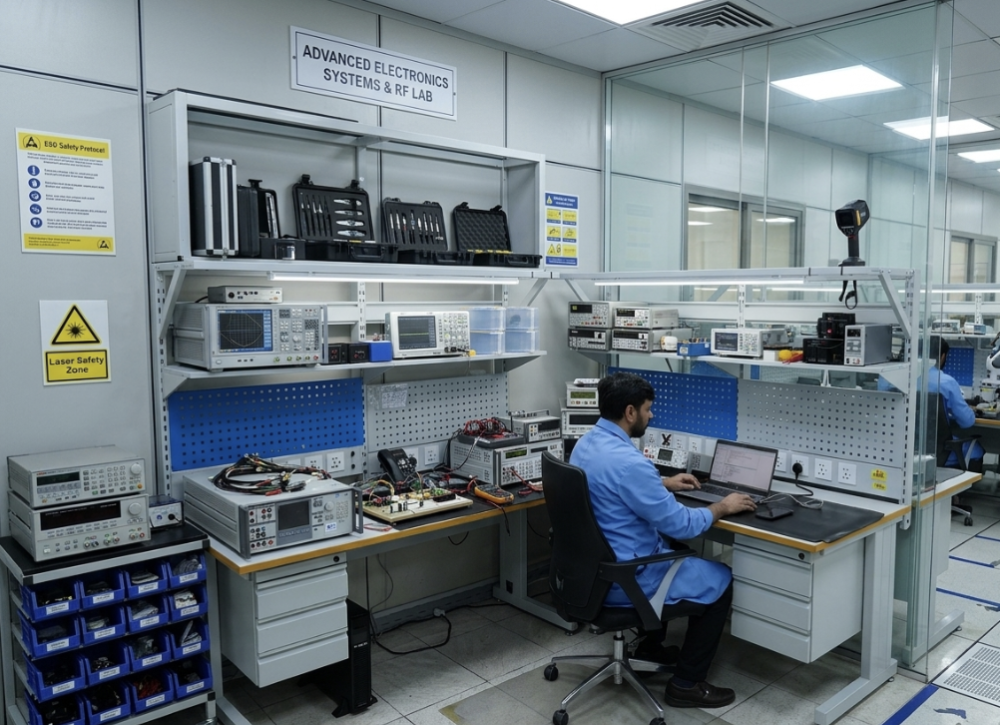
In-Lab Calibration: Performed in our temperature and humidity controlled laboratory for maximum measurement stability. Best for sensitive instruments, reference standards and instruments requiring specialist equipment. Typically 1 to 3 working days turnaround. Full A2LA accredited certificate issued.
On-Site Calibration: Calibration performed at your facility with no need to transport equipment. Best for fixed or large equipment and production-critical instruments that cannot be removed from service. Same-day or next-day service across Qatar. Full A2LA accredited certificate issued.
What Makes an A2LA Accredited Certificate Different?
Not all calibration certificates carry the same weight. A calibration certificate issued by an A2LA accredited laboratory — such as Vertex Calibration (Certificate No. 7399.01) — provides something that a non-accredited certificate cannot: independently verified proof of technical competence.
A2LA accreditation under ISO/IEC 17025:2017 means that an independent international body has assessed our laboratory, our technicians, our equipment, our reference standards and our measurement processes — and confirmed that they meet the highest international standards for calibration competence. When you receive an accredited certificate from Vertex, you can present it to any auditor, customer or regulator anywhere in the world with full confidence in its validity.
Calibration in Qatar's Key Industries
Oil and Gas — Pressure, temperature and flow instrumentation in upstream and downstream operations require frequent calibration to meet safety standards, regulatory requirements and asset integrity programmes.
Healthcare and Pharmaceuticals — Temperature-controlled storage equipment, autoclaves, laboratory balances and pipettes must be calibrated and validated to meet GMP and healthcare regulatory requirements.
Food and Beverage — Weighing, temperature and chemical measurement instruments used in food production and quality control must be calibrated to ensure product safety and regulatory compliance.
Construction and Infrastructure — Torque tools, dimensional instruments, survey equipment and force measurement systems used in structural work must be calibrated to ensure safety and specification compliance.
Manufacturing and Quality Control — Dimensional gauges, electrical instruments and process measurement equipment require regular calibration to maintain product quality and ISO 9001 compliance.
Conclusion
Calibration is not a one-time event — it is a continuous commitment to measurement integrity. Every instrument you rely on to make decisions about safety, quality or compliance needs to be calibrated at regular intervals by a competent, accredited laboratory. The cost of not calibrating is always higher than the cost of calibrating.
Vertex Calibration is Qatar's A2LA accredited calibration partner, providing precise, traceable and reliable calibration services across 15 measurement domains — both in our controlled laboratory in Nuaija, Doha and on-site at your facility anywhere across Qatar.
© Copyright 2026 -Vertex. All Right Reserved
Made with by Weblanza