05 May, 2026
Optical and Fiber Optic Calibration: The Foundatio



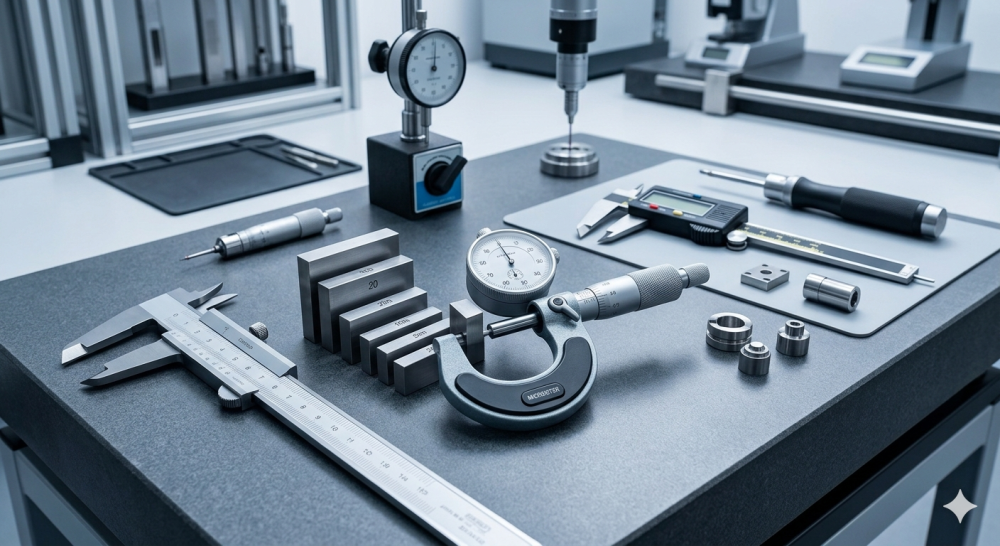
In manufacturing, construction, quality control and engineering, dimensional measurements determine whether a component is within tolerance, a structure is aligned correctly, or a part will fit with its mating component. Dimensional instruments — micrometers, calipers, dial gauges, coordinate measuring systems — are the tools that make these determinations. Their accuracy is not optional: it is fundamental.
What Is Dimensional Calibration?
Dimensional calibration is the process of comparing a dimensional measuring instrument against a reference standard of known accuracy to determine the instrument's measurement error across its working range. Where errors are identified, adjustments are made and the instrument's calibration status is documented. In metrology, a calibrated instrument is one whose readings can be trusted within a defined measurement uncertainty — and that uncertainty is stated on the calibration certificate.
Why Dimensional Instruments Drift
Dimensional instruments are subject to physical wear, mechanical shock, temperature changes and material aging. The measuring anvils of a micrometer wear with every measurement. The rack and pinion of a dial gauge can develop play. The zero datum of a digital caliper can shift after a drop or impact. Even instruments stored carefully in a controlled environment will drift over time as the mechanical and electronic components age. Regular calibration ensures that this drift is detected and corrected before it leads to defective product or inspection failures.
Key Dimensional Instruments and Their Calibration
Dimensional calibration covers the full range of length, distance and geometric measurement instruments:
Micrometers
External micrometers are calibrated using precision reference standards and laser interferometry or mechanical reference gauges. Calibration checks the anvil flatness, spindle advance, zero setting and accuracy across the full measurement range — typically 0 to 1000 mm in increments.
Vernier, Dial and Digital Calipers
Calipers are among the most widely used dimensional instruments in any workshop or quality laboratory. Calibration verifies the accuracy of internal, external and depth jaws, as well as the step measurement function, across the full measuring range.
Dial Gauges and Dial Indicators
Used for comparative measurement, surface inspection and runout measurement, dial gauges require calibration of their repeatability, linearity and accuracy. Plunger-type indicators are calibrated up to 100 mm; lever-type (test) indicators up to 25 mm.
Coating Thickness Gauges
In corrosion protection, painting and surface finishing, coating thickness gauges measure the thickness of applied coatings on substrates. Calibration ensures readings are accurate — critical in pipeline protection, marine applications and aerospace coatings.
Surface Plates
Surface plates are the reference datum for a huge range of dimensional measurement tasks. Calibration checks the flatness of the working surface in defined local areas, ensuring it is within specification for its grade rating.
Test Sieves
Used in particle size analysis for construction materials, pharmaceuticals, food and mining, test sieves are calibrated to verify that the aperture size meets the specified standard — typically ISO 3310 or ASTM E11.
Video Measuring Machines (VMM)
VMMs use optical imaging to make non-contact dimensional measurements of complex parts. Calibration verifies the spatial accuracy of the measurement system in X and Y axes against certified reference artefacts.
The Impact of Dimensional Measurement Errors
In precision manufacturing, a measurement error of even a few micrometres can result in a component being incorrectly accepted or rejected. In construction, a misalignment of a few millimetres in a structural element can accumulate into a major geometry problem over a long span. In quality control, an uncalibrated gauge that passes out-of-tolerance parts can lead to product recalls, warranty claims and reputational damage. These are not hypothetical risks — they occur regularly in industries that do not take dimensional calibration seriously.
Dimensional Calibration and International Standards
Dimensional calibration is a requirement of ISO 9001 (Quality Management Systems), ISO 17025 (Testing and Calibration Laboratories) and a wide range of industry-specific standards. In Qatar's oil and gas sector, standards such as API, ASME and ISO impose strict requirements on the traceability of dimensional measurements used in the inspection of components and structures. A calibration certificate that is traceable to BIPM (Bureau International des Poids et Mesures) through a national metrology institute provides the documented evidence required by auditors and clients.
A2LA Accredited Dimensional Calibration at Vertex
Vertex Calibration is A2LA accredited (Certificate No. 7399.01) for dimensional calibration covering micrometers from 0 to 1000 mm, vernier, dial and digital calipers up to 1000 mm, dial gauges and indicators, coating thickness gauges from 79.5 to 1486.7 um, surface plate flatness, test sieves from 38 um to 125 mm, and video measuring machine measurements. Our calibration laboratory in Nuaija, Doha is equipped with controlled temperature and humidity to ensure measurement traceability and stability. We also offer on-site dimensional calibration across Qatar for instruments that cannot be transported.
Conclusion
Dimensional calibration is the discipline that keeps manufacturing precise, construction aligned and quality control reliable. Whether you are a machinist checking parts against a drawing, a quality engineer certifying a supplier's product, or a construction inspector verifying structural dimensions, the accuracy of your measurements depends on the calibration of your instruments. Vertex Calibration is Qatar's A2LA accredited partner for dimensional measurement confidence.
© Copyright 2026 -Vertex. All Right Reserved
Made with by Weblanza