05 May, 2026
Dimensional Calibration: Getting the Measurement R



Behind some of the world's most costly industrial disasters lies a single, overlooked factor — instruments that were never properly calibrated. These are the stories nobody talks about, and the lesson every facility manager needs to hear.
Calibration is one of those disciplines that only gets noticed when it fails. Quietly, invisibly, it underpins every safety decision, every quality release, and every regulatory approval in your facility. When it works, nobody thanks it. When it doesn't — the consequences can be catastrophic, irreversible, and entirely preventable.
REAL INCIDENTS. REAL CONSEQUENCES.
The following cases are drawn from publicly documented incidents, regulatory investigations, and industry post-mortems. They span different industries and different continents — but they share one common root cause.
Case 1 — Aviation: The Altimeter That Lied
In April 1999, a Boeing 747 freighter descended far below its cleared altitude and struck the ground near Shanghai, killing all three crew members. Investigation by South Korean and Chinese authorities traced a significant contributing factor to a faulty altimeter that had not been properly calibrated and was providing incorrect altitude readings to the crew. The aircraft believed it was at a safe altitude. It was not.
Key lesson: In aviation, an uncalibrated pressure instrument is not an inconvenience. It is a direct path to controlled flight into terrain.
Case 2 — Oil & Gas: The $1.5 Billion Miscalculation
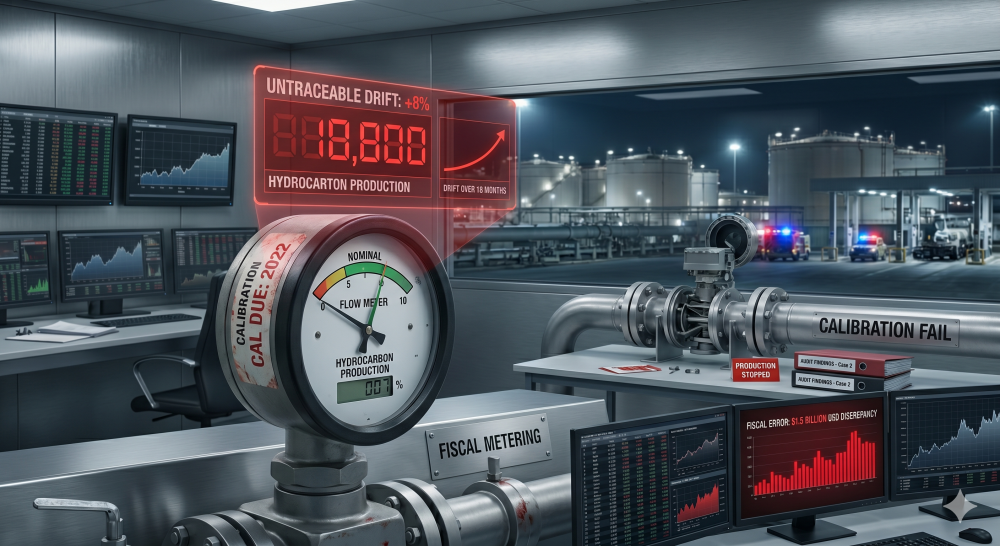
A major North Sea operator discovered — only during a regulatory audit — that flow meters measuring hydrocarbon output had been operating outside calibration tolerances for over 18 months. The fiscal metering errors resulted in revenue discrepancies exceeding $1.5 billion USD in reported production volumes. Beyond the financial loss, the operator faced regulatory sanctions and a mandatory suspension of production reporting until full recalibration and independent verification was completed across all metering points.
Key lesson: In oil and gas, calibration is not just a technical requirement — it is the foundation of fiscal integrity and regulatory compliance.
Case 3 — Healthcare: The Hospital That Over-Dosed
A 2010 US FDA investigation identified a class of infusion pumps where flow rate calibration drift led to medication delivery errors across multiple hospital systems. In documented cases, patients received dosages significantly above or below prescribed levels due to pumps that had never been recalibrated after firmware updates altered their delivery algorithms. The FDA issued a Class I recall — its most serious classification — affecting over 200,000 devices. Several adverse patient events were linked directly to the calibration failures.
Key lesson: When a measuring instrument controls what enters a patient's bloodstream, calibration is a matter of life and death — not paperwork.
THIS IS NOT RARE. THIS IS WIDESPREAD.
The BIPM (Bureau International des Poids et Mesures) estimates that measurement errors cost developed economies between 1% and 6% of GDP annually — through product recalls, rework, energy waste, regulatory penalties, and litigation.
Studies by the American Society for Quality (ASQ) show that up to 40% of industrial quality defects trace back to measurement system failures. And on average, an out-of-tolerance instrument goes undetected for 18 months in facilities without a formal calibration programme.
The pattern in post-incident investigations is strikingly consistent: instruments that drifted out of tolerance were in daily use, trusted implicitly, and had simply never been scheduled for recalibration. Nobody doubted them because nobody checked them.
WHY EVERY INSTRUMENT DRIFTS — WITHOUT EXCEPTION
Every measuring instrument — regardless of brand, price, or apparent robustness — is subject to drift. This is not a defect. It is physics.
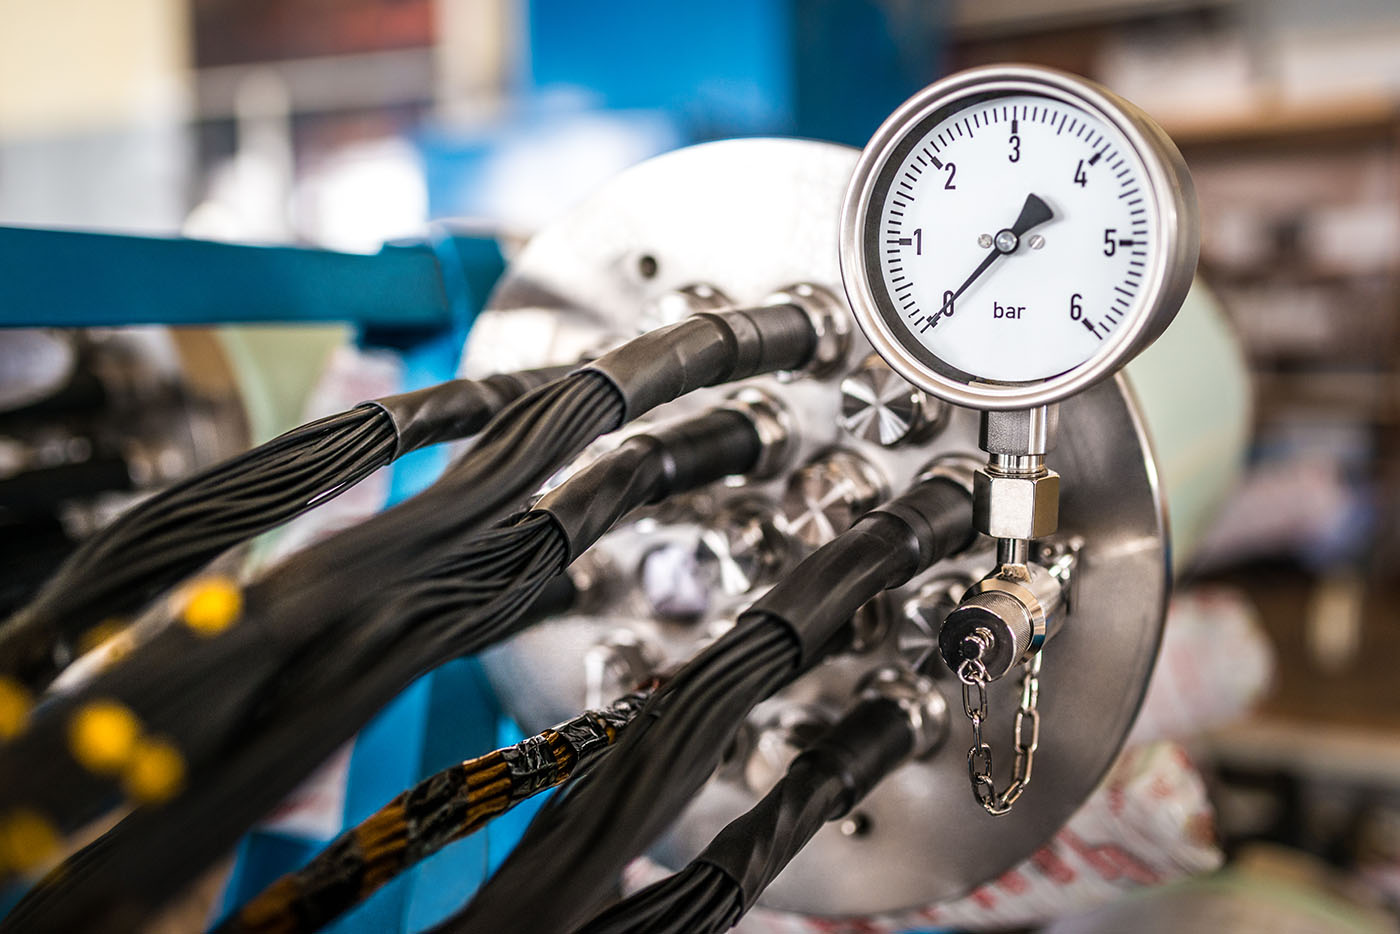
Mechanical wear changes the spring tension in pressure gauges. Electrode degradation shifts the response curve of pH meters. Thermal cycling causes dimensional creep in precision gauges. Sensor aging alters the calibration curve of thermocouples. Electronic component ageing changes reference voltages in multimeters.
None of this is visible. None of this triggers an alarm. The instrument continues to display a number — it simply becomes an increasingly wrong number.
The only way to know whether an instrument is still accurate is to compare it against a reference standard of known, traceable accuracy. That is calibration.
WHY THIS MATTERS ESPECIALLY IN QATAR
Qatar's industrial and construction environment creates specific conditions that accelerate instrument drift: extreme ambient temperatures that stress sensor materials, humidity cycles that affect electronic components, and the constant vibration of heavy plant environments.
For facilities operating under QatarEnergy supply chain requirements, or international standards such as ISO 9001 and ASME, the requirement is clear: instruments used in quality-critical measurements must carry valid, traceable calibration certificates — issued by an accredited laboratory. A certificate from a non-accredited provider, however professionally presented, does not satisfy this requirement under audit.
WHAT A PROPER CALIBRATION PROGRAMME LOOKS LIKE
At minimum, a compliant calibration programme covers four things:
1. A complete inventory of all measurement instruments in use.
2. Defined calibration intervals for each instrument based on its criticality.
3. Calibration performed by an ISO/IEC 17025 accredited laboratory with full measurement uncertainty statements.
4. Documented recall procedures when an instrument is found out of tolerance.
The last point is one most facilities overlook. When an instrument is found out of calibration, the question is not just "recalibrate it." The question is: what decisions were made using this instrument since it was last confirmed in tolerance? That is the moment when the true cost of deferred calibration becomes visible.
If you are unsure whether your facility has a compliant calibration programme, or if you have instruments that have exceeded their calibration interval — the right time to address it is before your next audit, or before your next incident.
Vertex Calibration is an A2LA accredited laboratory (Certificate No. 7399.01) providing traceable, ISO/IEC 17025:2017 compliant calibration services across Qatar. Contact us today for a free consultation on your instrument calibration programme.
© Copyright 2026 -Vertex. All Right Reserved
Made with by Weblanza